
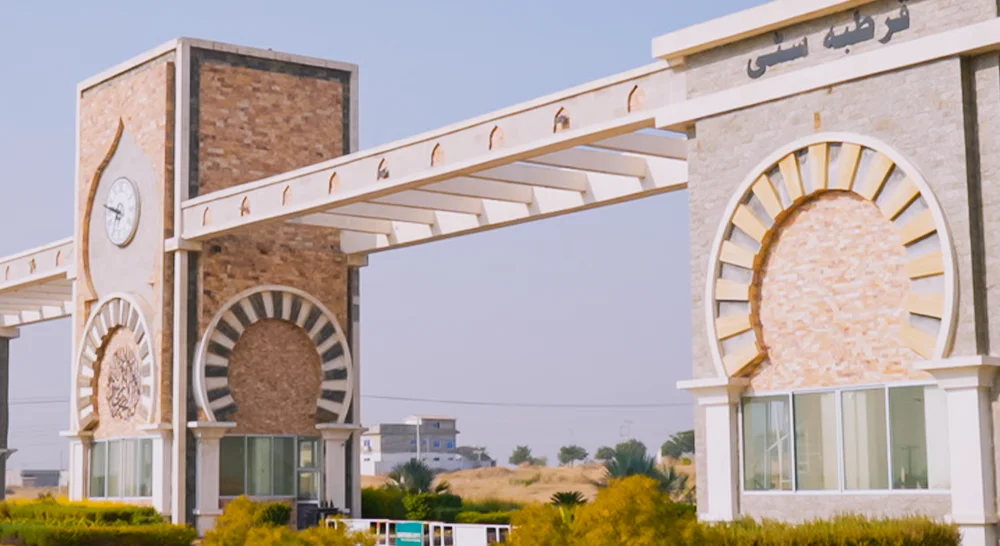
Sultan Villas is a residential project by Sultan Group of Companies in Qurtaba City. It sits near Chakri Interchange and the M-2 Motorway. The project brings planned homes and set design choices to one gated area. A shared team runs key services.
The project extends across Blocks D, F and Q. It offers three layouts on 5 Marla plots. Each option has 1,590 square feet of covered space. Homeowners also choose from two exterior styles and three interior styles. These choices create six design combinations. In addition, the plan includes central security and 24-hour concierge support. It also covers the care of common areas.
Sultan Villas at a Glance
| Detail | Information |
|---|---|
| Project | Sultan Villas |
| Developer | Sultan Group of Companies |
| Location | Qurtaba City |
| Project setting | Located within Qurtaba City, a housing society |
A Planned Villa Community in Qurtaba City
Sultan Villas forms a dedicated part of Qurtaba City. Homes, streets and common areas follow one clear plan. This approach creates a consistent setting instead of a mix of separate building styles.
Each villa still has its own design choice. Homeowners select a front style and an interior theme from the approved options. At the same time, the common plan keeps the streets and homes visually connected.
Management also covers shared spaces. One team cares for common areas and runs services across the villa section. These duties remain part of the wider project.
A Gated Setting Across Blocks D, F and Q
Blocks D, F and Q form the gated villa section within Qurtaba City. They keep the homes within one defined area.
As a result, this arrangement supports a single security plan, organised entry and regular care for shared spaces. It also connects the villa blocks with the roads and facilities of Qurtaba City.
Three Villa Layouts with Clear Differences
The project offers three home plans:
- 3-Bed Terrace Villa
- 3-Bed Lounge Villa
- 4-Bed Standard Villa
Sultan Villas uses the same 5 Marla plot for all three plans. Each one provides 1,590 square feet of covered space. The choice depends on how the rooms and outdoor areas are arranged.
| Villa layout | Main feature | Plan focus |
|---|---|---|
| 3-Bed Terrace Villa | Three bedrooms and a private terrace | Indoor space with a private outdoor area |
| 3-Bed Lounge Villa | Three bedrooms and a dedicated lounge | More space for indoor sitting |
| 4-Bed Standard Villa | Four bedrooms | Greater bedroom capacity within the same covered space |
3-Bed Terrace Villa
The 3-Bed Terrace Villa has three bedrooms and a private terrace. The terrace forms part of the home. It adds an open area beside the main indoor rooms.
It provides space for outdoor seating and quiet time without leaving the property. Inside, the three bedrooms remain separate from the main shared areas. This plan creates a clear balance between indoor rooms and private open space.
3-Bed Lounge Villa
In contrast, the 3-Bed Lounge Villa places more of the plan indoors. It includes three bedrooms and a separate lounge for sitting and gatherings.
The added lounge gives the home another shared room. The terrace plan uses part of its space for an outdoor area instead. Both options keep the same plot size and covered space.
4-Bed Standard Villa
The 4-Bed Standard Villa places four bedrooms within the same 5 Marla plan. Its design gives more of the covered space to private rooms.
This option keeps the main living areas and adds a fourth bedroom. The room count sets it apart. Its plot and covered space remain the same.


Six Design Combinations for Each Home
Sultan Villas gives homeowners two exterior choices and three interior choices. Together, they form six set combinations.
The system adds visual choice and keeps the villa section consistent. Each selection comes from the approved range. As a result, the streets retain a consistent appearance.
Two Exterior Design Options
The exterior defines how the villa looks from the street. Homeowners choose between two approved styles.
As a result, these options create variety along the streets without changing the main plan of the community. They also let the same villa layout carry a different front design.
Three Interior Design Options
Three interior styles shape the look inside each home. Their colours and finishes give the rooms a set design direction.
The exterior and interior choices work together. First, a homeowner selects the villa layout. Next, the homeowner chooses one of the six design combinations.
Managed Services Within the Villa Community
One management system covers the full villa section. Its services include:
- 24-hour concierge support
- Centrally managed security
- Care of common areas
- Upkeep of streets and shared spaces
- Common design standards
These services support the space outside each private home. They also give the villa blocks one clear system for security, assistance and upkeep.
24-Hour Concierge Support
Concierge support remains available throughout the day and night. Residents use one service point for help within the managed villa area.
This feature supports the wider community system and keeps assistance available across the gated section.
Centrally Managed Security
One central security system covers the gated villa blocks across D, F and Q. It supports entry control and oversight throughout the shared area.
This shared approach keeps security under one management structure.
Care of Common Areas
Care for streets and common spaces forms part of the management structure. This work supports daily use and the appearance of shared areas.
It also places common upkeep within one system. Each homeowner looks after the private home. Meanwhile, the management team handles the shared areas.
Sultan Villas Location Near Chakri Interchange
Sultan Villas is in Qurtaba City near Chakri Interchange. The interchange links the area with the M-2 Motorway and the Rawalpindi-Islamabad region.
In addition, the route links the project with Islamabad International Airport and Rawat. The motorway link supports travel beyond the local road network.
Travel Connections
| Connection | Travel time |
|---|---|
| Chakri Toll Plaza | Less than 1 minute |
| Islamabad International Airport | 20 minutes |
| Rawat | 25 minutes |
Access to the M-2 runs through Chakri Interchange. The route to the motorway passes through the interchange.
Sultan Villas Five-Year Payment Plan
The total price is PKR 14,500,000. The five-year plan starts with booking and confirmation payments. The remaining amount follows either a monthly schedule or a quarterly schedule.
| Payment detail | Amount |
|---|---|
| Total price | PKR 14,500,000 |
| Booking payment | PKR 1,500,000 |
| Confirmation payment | PKR 1,500,000 |
| Monthly schedule | 60 instalments of PKR 191,666 |
| Quarterly schedule | 20 instalments of PKR 575,000 |
| Payment period | Five years |
The monthly and quarterly figures are two ways to pay the remaining amount. Therefore, they are not two payments due at the same time. This distinction keeps the payment structure clear.
Sultan Group of Companies and Sultan Villas
Sultan Group of Companies develops Sultan Villas as a planned villa section within Qurtaba City. Its role brings the homes, design choices, streets and managed services under one project plan.
The Group sets the three home layouts and the approved design options. It also links each private home with security and concierge support. A common team cares for the shared areas.
As a result, this work gives the project a clear structure. The villa is one part of the offer. The roads, shared spaces and management system form the rest of the setting.
Frequently Asked Questions About Sultan Villas
What is Sultan Villas?
Sultan Villas is a gated residential project by Sultan Group of Companies in Qurtaba City. It extends across Blocks D, F and Q.
Which villa layouts are available?
The three options are the 3-Bed Terrace Villa, 3-Bed Lounge Villa and 4-Bed Standard Villa. Each stands on a 5 Marla plot. Each also provides 1,590 square feet of covered space.
How many design choices are offered?
Homeowners choose from two exterior styles and three interior styles. These options create six design combinations.
Which managed services are included?
The plan includes 24-hour concierge support and central security. It also covers the care of common areas, streets and shared spaces.
How does the five-year payment plan work?
The plan includes PKR 1,500,000 at booking. A further PKR 1,500,000 is due at confirmation. The rest follows one of two schedules. These are 60 monthly instalments of PKR 191,666 or 20 quarterly instalments of PKR 575,000.
A Clear Villa Choice in Qurtaba City
Sultan Villas brings three home layouts and six design combinations to one gated part of Qurtaba City. It also includes managed services. Each option uses the same plot size and covered space. The room plan sets apart the terrace, lounge and four-bedroom choices.
The location links with the M-2 through Chakri Interchange. Meanwhile, the five-year plan offers monthly or quarterly instalments. The homes, design choices and shared services form a defined project by Sultan Group of Companies.
