
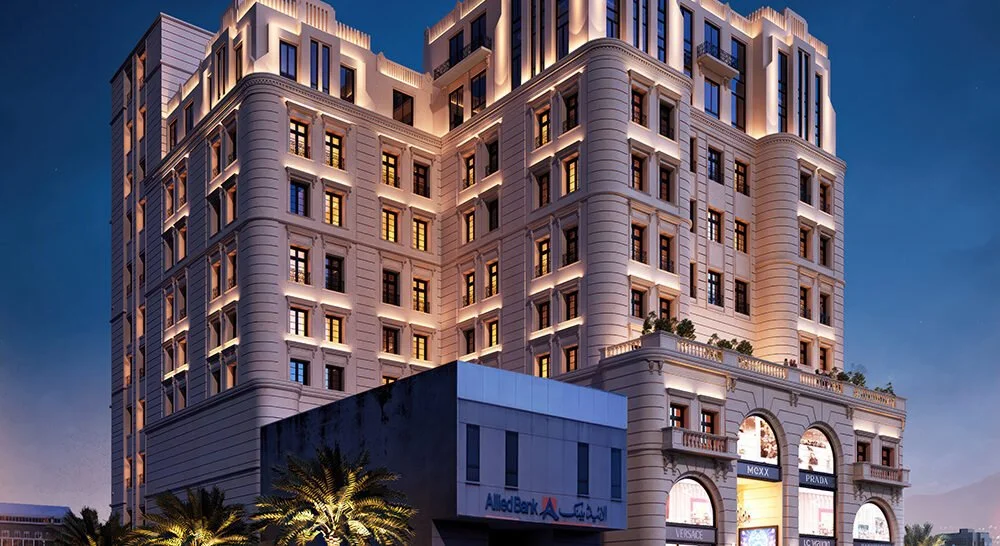
Broad arches, carefully framed windows and a stepped roofline give Sultan Tower architecture its distinctive character. On Main Jinnah Boulevard in DHA Phase 2 Islamabad, the design brings a classical influence to a contemporary building, with details that invite a closer look from the street to the uppermost floors.
Developed by Sultan Group of Companies, Sultan Tower combines a neoclassical exterior with spaces for shopping, dining, business and residential life. Its architectural appeal lies in how these parts come together: a prominent commercial frontage, an ordered arrangement of windows and interiors with their own character.
The project is under construction. The renderings below illustrate its planned appearance.
A Classical Influence with a Contemporary Expression
Neoclassical architecture draws on the architecture of ancient Greece and Rome, placing emphasis on proportion, clear geometry and balance. At Sultan Tower, that influence can be read in the regular arrangement of openings, the framed windows and the strong horizontal divisions across the exterior.
The design also incorporates broad glazing, curved projecting sections and tall window groups near the roof. These features bring variety to the composition while retaining a consistent palette and detailing.
The balance between repetition and variation is particularly noticeable when looking from the lower commercial frontage towards the upper levels. The size and shape of the openings change, but the repeated frames and connecting bands keep the building visually coherent.
The Façade: From Arched Frontage to Stepped Roofline
Sultan Tower’s façade, or exterior face, has three distinct parts: a substantial commercial base, a middle section organised by repeated windows, and an upper section defined by taller vertical openings. Each contributes a different scale to the building.

Exterior rendering: broad arches anchor the commercial frontage, while projecting bays and taller upper windows give the tower depth and a distinctive outline. Sultan Tower project visuals.
Arches That Define the Commercial Base
Large arched openings are among the most recognisable elements of the lower façade. Their curved tops contrast with the rectangular windows above, giving the shopping frontage its own architectural identity within the tower.
The surrounds make each opening feel substantial. Glazing sits within these frames, creating a visible relationship between the solid exterior and the commercial spaces behind it. Smaller rectangular openings and short balustrades add another layer of detail across the lower section.
Above the commercial frontage, a longer balustrade creates a horizontal line beneath the tower’s main body. It marks a clear transition between the larger openings below and the more closely spaced windows above. This change in scale helps distinguish the base without disconnecting it from the rest of the building.
Framed Windows, Curved Corners and Repeated Lines
Across the middle levels, rectangular windows repeat in vertical groups. Raised surrounds emphasise individual openings, while horizontal bands connect them across the elevation. These crossing lines give the façade an ordered rhythm that can be followed both upwards and across.
Several sections project forward from the main wall plane. Their rounded corners soften the building’s outline and create depth between the foremost surfaces and the recessed areas beside them. In the angled exterior view, this difference is especially clear: the façade changes as it turns, revealing a sequence of projections and recesses.
The horizontal detailing continues around these curved sections. That continuity ties the front and side elevations together, helping the design feel complete from more than one viewing angle. Window surrounds and projecting ledges also create visible shadow lines, making smaller details stand out within the broader composition.
A Roofline with a Recognisable Silhouette
Near the top, taller glazed openings introduce a stronger vertical emphasis. Their slender proportions draw attention upwards, while a pronounced horizontal band separates this upper section from the repeated windows beneath it.
The roofline rises and falls across the building, with raised sections above the projecting bays. Short upright details along the parapet, the low wall at the roof edge, give the silhouette a fine, repeated pattern. Planting adds a softer outline around parts of the roof.
A warm exterior palette connects these features from base to roof. Darker window frames and glazing provide contrast, allowing the openings, ledges and curved corners to remain distinct. Together, these elements create an exterior with both a clear overall form and smaller details to discover on approach.
An Architectural Presence on Main Jinnah Boulevard
Beside the FFBL Building and facing the Mini Oval Cricket Stadium, Sultan Tower occupies a setting where its upper form and commercial frontage can be appreciated at different distances. The DHA Phase 2 Islamabad location is part of that experience.
From across the road, the stepped silhouette and projecting sections establish the building’s shape. Closer to the frontage, the arches, glazing and horizontal detailing become more prominent. The architecture moves from a broad outline to individual openings and entrances, giving each stage of the approach its own point of interest.
A Residential Lobby with a Distinct Arrival Experience
The apartment lobby introduces a more intimate scale. A sculptural reception desk sits alongside a defined seating area, creating two clear points of focus on arrival. The desk’s light, curved form contrasts with the tall, dark wall panels behind it.

Residential lobby rendering: a curved reception desk and grouped seating establish a welcoming arrival space, framed by tall wall treatments and suspended lighting. Sultan Tower interior visuals.
Behind the seating, a dark veined surface carries the Sultan Tower name. Lighter stone-patterned flooring extends across the foreground, with darker borders defining its geometry. Warm wood tones and metallic accents connect the reception area to the seating arrangement without giving every surface the same treatment.
The vertical wall panels and suspended decorative lights draw attention to the height of the space. Below them, upholstered chairs, a sofa and a low table create a more personal setting for waiting or meeting a visitor. Planting softens the edges around these harder surfaces.
This combination gives the lobby both formality and warmth. Its architectural character comes from the contrast between tall background elements and furniture arranged at a comfortable scale for people using the space. The reception desk remains visually distinct, while the seating reads as a complete area of its own.
The Mall Atrium: Connecting Views and Movement
In the mall atrium, the design opens up around the escalators and visible edges of the upper levels. These elements make movement between floors part of the interior’s visual character. The diagonal escalators contrast with the tall vertical wall treatment beside them.

Mall atrium rendering: escalators and visible upper-level edges connect the interior vertically, with retail displays and decorative planting arranged around the shared space. Sultan Tower interior visuals.
A flowering tree in a sculptural planter forms a central point of interest. The surrounding floor pattern frames it, while nearby retail displays add detail at browsing level. Above, curved ceiling edges and contrasting surfaces continue the layered appearance of the interior.
The atrium’s architectural role extends beyond decoration. It brings views of different levels into the same space, allowing visitors to see connections within the commercial section. Escalators provide a visible route upwards, while the surrounding walkways connect individual outlets to the shared interior.
This gives the journey between shops an identity of its own. Changes in level, planting, display areas and wall detailing become part of the experience as visitors move through the mall.
Planning the Transition from Public Space to Home
The distinction between commercial and residential arrival is an important part of the building’s layout. Sultan Tower includes a separate residential entrance and lobby, giving apartment residents and their guests a dedicated arrival point within the wider development.
This separation establishes a recognisable transition towards home. The commercial interior centres on browsing, displays and movement between outlets; the residential lobby centres on reception and a place to pause before continuing upstairs.
Inside an apartment, planning becomes more personal. In the sample one-bedroom layout, the kitchen is positioned close to the lounge, while the bedroom has an adjoining dressing area and attached bathroom. The lounge measures 12 by 13 feet, giving a concrete reference for considering a seating arrangement and the space around it.
These room relationships matter when reviewing a plan. Kitchen access affects everyday routines, dressing space influences storage, and the position of furniture determines the routes through each room. Looking at those connections alongside the façade and shared interiors gives a fuller understanding of Sultan Tower’s architecture.
Frequently Asked Questions
What architectural style is Sultan Tower designed in?
Sultan Tower’s design takes its direction from neoclassical architecture. Classical influences appear in the framed openings, ordered repetition and horizontal divisions, combined with contemporary glazing and interior planning.
Which exterior features define Sultan Tower architecture?
Its defining features include large arched openings at the commercial base, repeated framed windows, curved projecting bays, horizontal bands and taller upper windows beneath a stepped roofline.
How does the design create depth across the façade?
Projecting bays, recessed wall sections, window surrounds and ledges create layers across the exterior. Rounded corners and continuous horizontal detailing connect these layers as the façade turns around the building.
What gives the residential lobby its character?
The lobby combines a curved reception desk, grouped seating, contrasting veined surfaces, tall wall panels and suspended lighting. These elements create a distinct setting for residential arrival.
What is the architectural role of the mall atrium?
The atrium connects views and movement across the commercial interior. Escalators, open views towards upper levels and shared walkways bring individual retail areas into a larger, connected space.
Take a Closer Look at Sultan Tower
Explore the project layouts and contact our team to arrange a site visit and discuss the design, dimensions and position of your preferred space.