
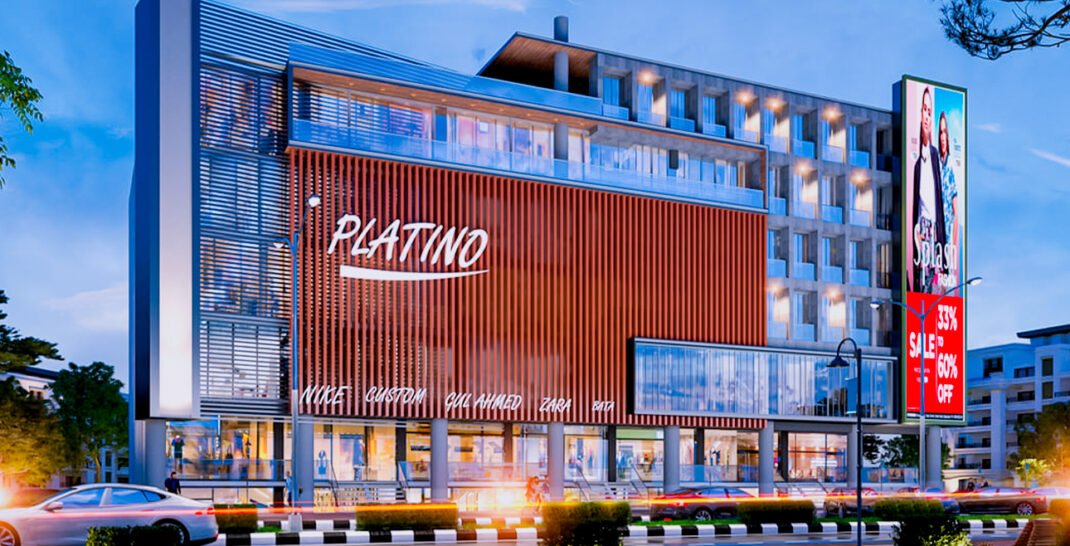
What Is Platino Mall?
Platino Mall is a completed commercial project in D-Markaz, Gulberg Residencia, Islamabad. Sultan Group planned the project to bring retail shops, corporate offices, restaurants, cafés and service businesses into one organised building. Sultan Developers handled the development work from planning and design to construction and completion. The result is a working commercial address where people can shop, work, eat and meet in one place.
The project also focuses on the parts that shape daily use. Clear internal routes help visitors move through the building. Lifts and escalators connect the floors. Basement parking supports customers, office staff and business owners. Security, fire safety, power backup and central heating and cooling help the building operate throughout the day. These features make the mall more than a collection of commercial spaces. They create a complete setting for business activity.
Platino Mall at a Glance
| Project detail | Information |
| Project type | Completed commercial mall |
| Location | D-Markaz, Gulberg Residencia, Islamabad |
| Developer | Sultan Developers |
| Group | Sultan Group of Companies |
| Main spaces | Retail shops, corporate offices, restaurants, cafés and service businesses |
| Main facilities | Basement parking, lifts, escalators, central heating and cooling, security, fire safety and backup power |
| Payment choices | Possession plan and standard instalment plan |
1. A Completed and Open Commercial Project
A commercial project works well when its location, layout, facilities and business mix support one another. This development brings these parts into one plan. The ground floor gives retail brands strong visibility. The upper floors provide a more focused setting for offices and professional services. Dedicated food spaces add another reason for people to visit and stay longer. Meanwhile, shared systems support every part of the building.
This structure creates activity at different times of the day. Office teams use the building during working hours. Retail customers add movement through the afternoon and evening. Restaurants and cafés serve people around meals and social visits. Service businesses meet regular needs. Because these uses sit together, the building does not depend on only one type of visitor.
The mall is also complete and open. That gives businesses a direct view of the finished space, common areas and operating facilities. They can assess the setting as it exists instead of relying only on drawings. For commercial buyers, this makes the decision clearer because the building, location and daily environment can all be reviewed together.
2. A Connected Location in Gulberg Islamabad
Platino Mall stands in D-Markaz, Gulberg Residencia, Islamabad. D-Markaz serves as a commercial point for the surrounding community. Homes nearby create regular demand for shopping, food, office services and everyday business needs. This local base helps the project support daily visits instead of depending only on occasional traffic.
The location also sits within the wider Gulberg Islamabad area. People searching for business space around Gulberg Greens Islamabad often compare nearby commercial addresses across Gulberg. The mall adds a completed option in Gulberg Residencia, with shops, offices and dining spaces already brought together under one roof.
Easy movement matters for customers, employees and deliveries. A business address must be simple to reach and practical to use. The D-Markaz setting supports that need. It connects commercial activity with the growing residential community around it, which gives businesses a clear local audience.
| Location advantage: The mall serves a growing residential area from a recognised commercial point in D-Markaz, Gulberg Residencia. |
3. A Layout for Shops, Offices and Dining
The building does not place every business in the same type of space. Its layout separates retail, office and food activity so each use can work in the right setting. At the same time, lifts, escalators and common areas keep the floors connected.
Ground-Floor Retail Spaces
The ground floor focuses on retail shops and branded stores. This level receives direct visitor movement from the main entrance. It suits businesses that depend on display, quick access and regular customer contact. Clear shop placement also helps people see different choices without confusing internal routes.

Upper-Floor Offices
The upper floors provide corporate offices and other commercial spaces. These areas suit companies, IT teams, software houses, consultancy firms and professional offices. Moving office activity above the main retail level creates a more focused work setting while keeping teams close to food, services and visitor facilities inside the same building.
Restaurants and Cafés
Dedicated restaurant, café and food-outlet spaces strengthen the project’s daily mix. Food gives office teams a place for meals and meetings. It also gives families and shoppers another reason to visit. As a result, dining supports both the social side of the mall and the commercial activity around it.
Basement Parking
The basement parking area serves visitors, shop owners and office staff. Parking is not a small detail in a commercial building. It affects how a visit begins, how long people stay and whether they return. A dedicated area keeps parked vehicles away from the main commercial spaces and supports smoother movement around the entrance.
4. Facilities That Support Everyday Operations
Good facilities often work quietly in the background, but businesses notice their value every day. The project includes building systems that support movement, comfort, safety and continuity.
Passenger lifts and escalators: connect the commercial floors and make movement easier for visitors and office teams.
Central heating and cooling: keeps indoor spaces comfortable across changing seasons.
24/7 security and CCTV: support monitoring across the building and its shared areas.
Fire extinguishers and a fire safety system: form part of the project’s emergency planning.
Backup generators: help businesses continue operating during power outages.
Professional building management: supports the common systems and shared spaces used throughout the day.
Well-planned common areas: give people room to move, wait and meet without blocking business entrances.
Together, these features reduce common problems that weaken the experience in a commercial building. Visitors do not judge a mall only by its exterior. They also notice parking, indoor comfort, movement between floors, cleanliness and safety. When these parts work together, the building feels easier to use and businesses can focus on their own customers.
5. A Business Mix That Supports Daily Activity
A useful commercial mix creates more than variety. It gives people several reasons to enter the same building. The project combines retail shops, offices, restaurants, cafés and service businesses. Each category serves a different need, yet all of them benefit from shared visitor movement.
Office employees create activity during the working day. Retail shops attract customers who want products and personal services. Food outlets support lunch, evening meals and social visits. Service businesses answer regular needs from people who live or work nearby. This rhythm spreads activity across more hours instead of limiting it to one short period.
The mix also supports convenience. A person can attend a meeting, complete an errand and have a meal without traveling to several places. Families can combine shopping with food. Office teams can meet clients in the same building. This connected experience gives each business more chances to be seen by people who arrived for another purpose.
6. Payment Plans for Shops and Offices
The project offers two payment routes for shops and offices. One route supports buyers who want possession at the start. The second spreads a larger part of the amount across three years. The structure gives buyers a clear way to compare faster use with smaller staged payments.
| Plan | Down payment | Remaining amount | Possession/use |
| Possession plan | 50% | 24 monthly instalments | Immediate possession with this plan |
| Standard instalment plan | 25% | Balance over 36 months; monthly and quarterly options | Structured purchase over time |
The possession plan begins with a 50% down payment. The buyer receives immediate possession of the selected shop or office, while the remaining amount is paid through 24 monthly installments. This option connects payment with earlier use of the space.
The standard plan begins with a 25% down payment. The remaining amount is spread across 36 months, with monthly and quarterly installment choices. This route divides the purchase into a longer schedule. The agreed booking documents record the exact dates, selected space and payment terms.
7. Development by Sultan Group and Sultan Developers
Sultan Group’s Role in Platino Mall
The mall is a project of Sultan Group of Companies. Sultan Group shaped the overall direction of the development, including the site, commercial purpose, planning standards and long-term use of the building. The group’s role links the location, business mix and building facilities into one commercial plan.
That wider view matters because a mall cannot succeed through construction alone. The building must suit its surroundings. Its internal plan must match the businesses it wants to support. Shared systems must work after the project opens. By staying involved across these decisions, Sultan Group kept the project focused on practical business use as well as its finished appearance.
How Sultan Developers Delivered the Project
Sultan Developers served as the development arm for the project. The company managed the work from planning and design through construction and completion. Keeping these stages connected helped the team follow one direction instead of treating design, structure and finishing as separate jobs.
The development process focused on modern architecture, workable layouts and durable construction. Architects, engineers and construction professionals supervised the project. Their work covered the parts visitors see, such as interiors and common areas, along with the structural and technical systems behind them.
This end-to-end role also explains why the project includes both commercial spaces and the facilities needed to support them. Shops, offices and restaurants form the visible business side. Parking, lifts, climate control, security, fire safety and backup power form the operating side. Sultan Developers brought both sides together in the completed building.
Who Can Use This Commercial Project?
The project serves several groups because its spaces support different types of activity.
Retail businesses: can use visible commercial space in a building that already attracts office, food and service activity.
Professional teams: can work from dedicated office floors while staying close to shared facilities and dining options.
Restaurants and cafés: can serve nearby residents, office employees, shoppers and social visitors.
Service businesses: can meet regular needs from the surrounding residential and commercial community.
Commercial buyers: can review a completed project, compare payment structures and assess the finished setting directly.
Visitors and families: can shop, eat and access services within one organised destination.
What Supports Long-Term Commercial Value?
Commercial value does not come from one feature. It grows from the way several practical factors work together. This development has a completed building, an address within a growing community, a mix of business uses and facilities for daily operation. These parts support continued use of the property.
The surrounding homes create a base for repeat visits. Offices add weekday activity. Retail and food spaces bring different customer needs into the same address. Building management and backup systems help the project maintain a consistent experience. The payment choices also let commercial buyers compare immediate possession with a longer installment structure.
Commercial buyers can judge the factors that shape real use: location, access, layout, business mix, building condition, operating systems and the terms of the selected space. The mall places these factors in a finished project that can be inspected and understood before a decision.
Key Takeaways
Platino Mall is completed and open in D-Markaz, Gulberg Residencia, Islamabad.
The project combines retail shops, corporate offices, restaurants, cafés and service businesses.
Sultan Group set the project direction, while Sultan Developers managed development from planning through completion.
Basement parking, lifts, escalators, climate control, security, fire safety and backup power support daily use.
The possession plan starts with 50% down and spreads the balance across 24 monthly installments.
The standard plan starts with 25% down and spreads the balance across 36 months, with monthly and quarterly choices.
Frequently Asked Questions
Where is Platino Mall located?
Platino Mall is located in D-Markaz, Gulberg Residencia, Islamabad. The address places it close to the surrounding residential community and within the wider Gulberg Islamabad area.
Is the project completed?
Yes. The mall is a completed and open commercial project. Businesses and commercial buyers can view the finished building and its working facilities.
What types of spaces are available?
The project includes retail shops, corporate offices, restaurants, cafés, food outlets and spaces for service businesses. The layout places different commercial uses in suitable parts of the building.
Who developed the project?
Sultan Developers completed the development under Sultan Group of Companies. The company managed planning, design, construction supervision and completion.
What payment plans are available?
Two choices are available. The possession plan starts with a 50% down payment and 24 monthly installments for the balance. The standard plan starts with 25% down and spreads the balance over 36 months through monthly or quarterly payments.
A Completed Business Address in Gulberg Islamabad
Platino Mall brings shops, offices, dining and services together in a completed commercial building. Its D-Markaz location connects it with the everyday needs of Gulberg Residencia, while its facilities support the people who work, visit and run businesses inside. The project shows how planning, construction and daily use can form one clear commercial idea.
Sultan Group provided the overall direction, and Sultan Developers carried the work from planning to completion. For anyone reviewing commercial space around Gulberg Greens Islamabad and the wider Gulberg area, the project offers a finished building with visible facilities, defined payment choices and a mixed business environment at one address.
